Accessibility
Navigating 33 Hawley
Parking & Entry
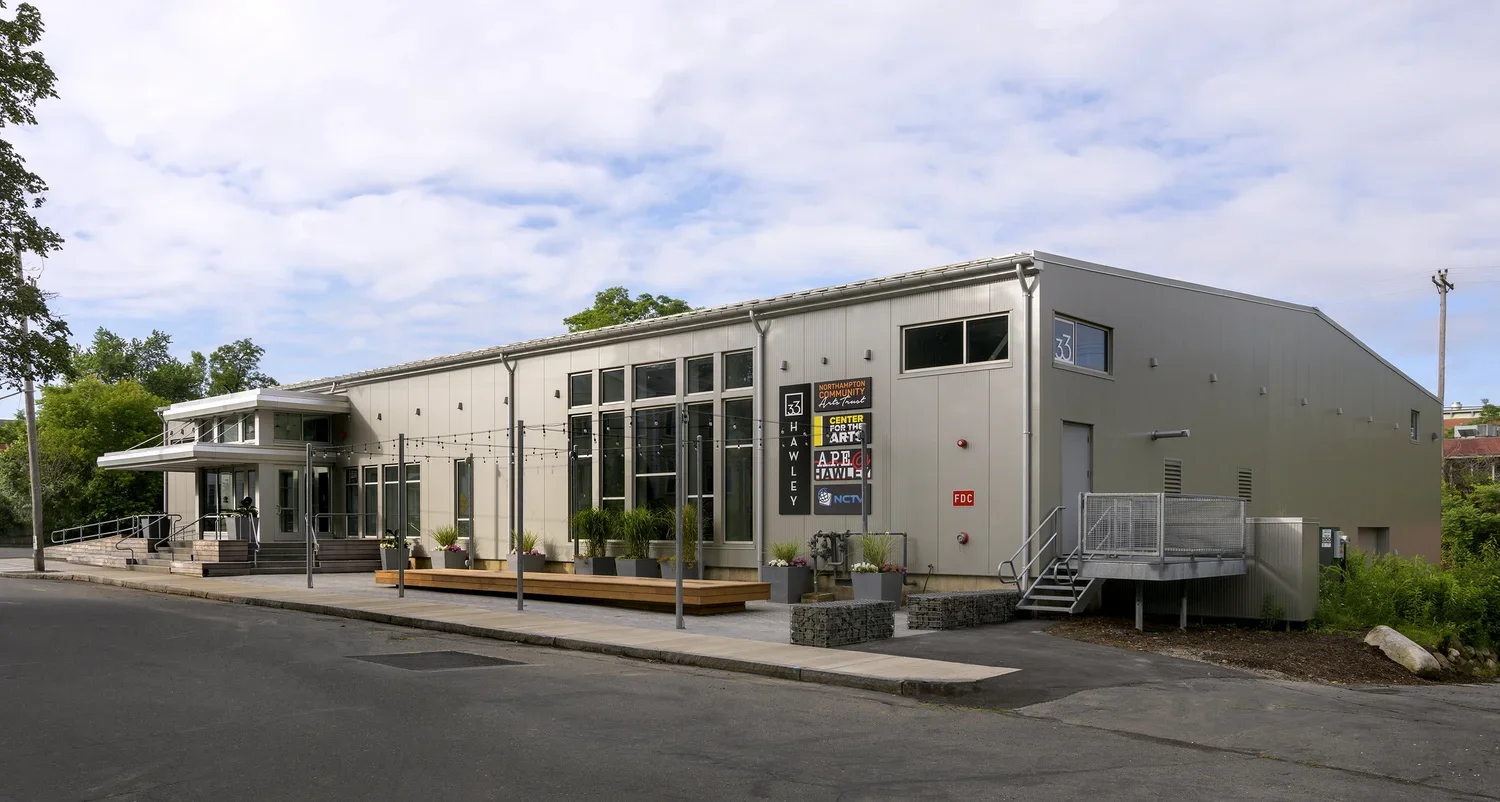
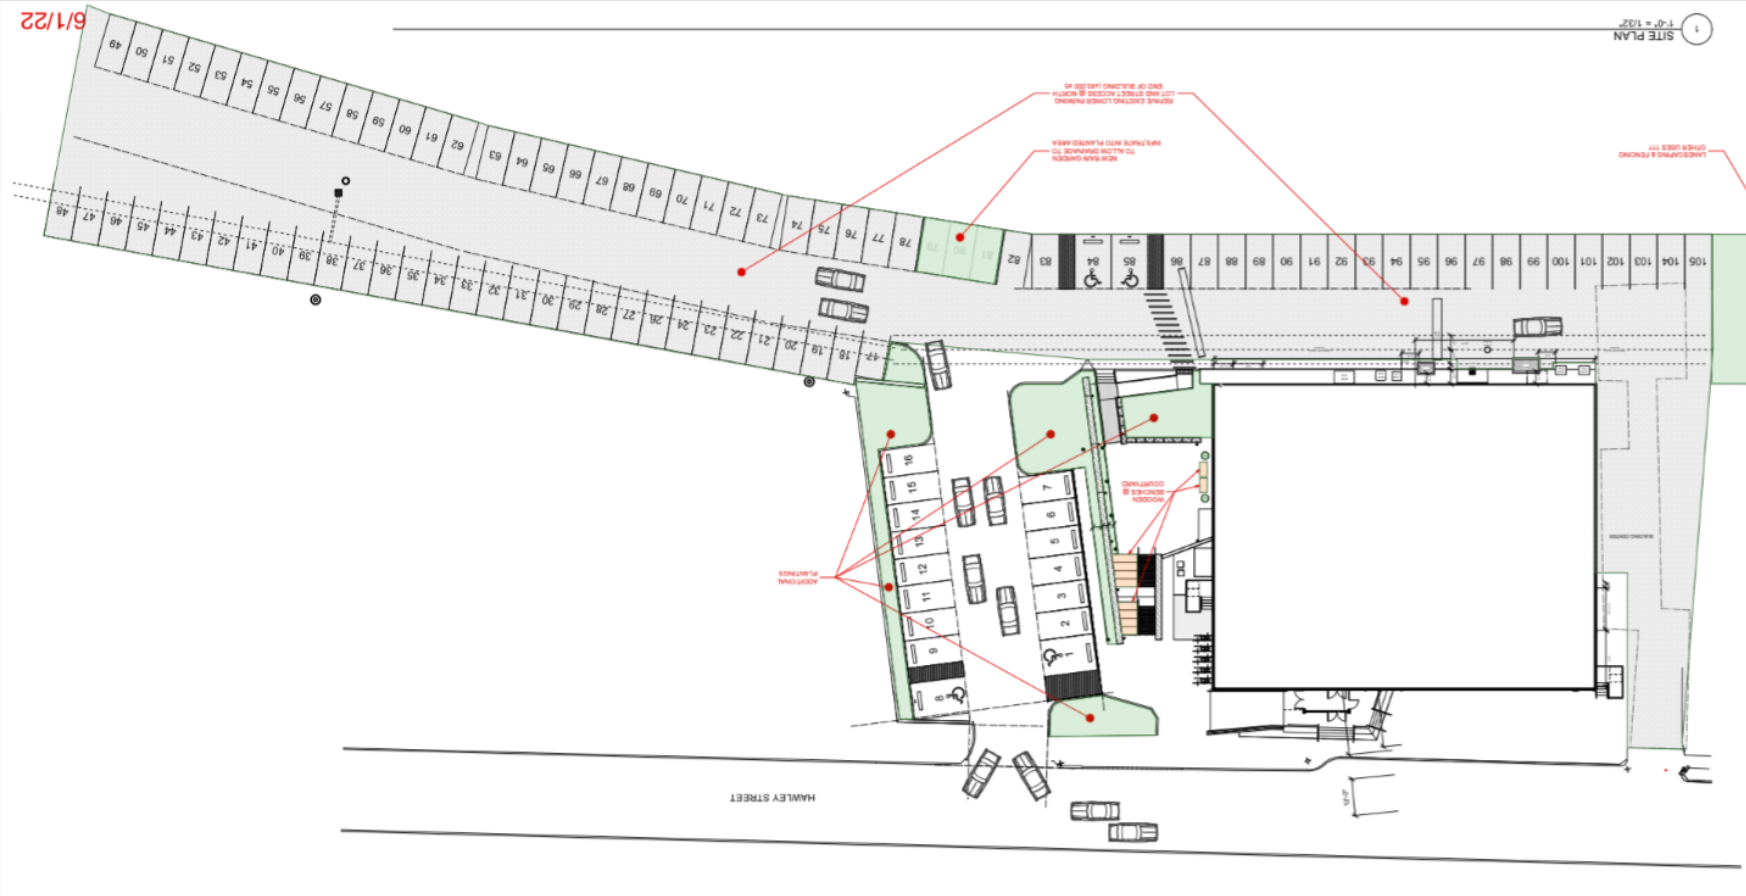
Parking: A dedicated parking lot is located to the left of the building.
Accessibility: Two ramps lead into the building. The ramp closest to Hawley Street brings you to the main entrance.
An accessibility button is located at the top of this ramp (to the left). Push and hold briefly—it may require a gentle wiggle—to activate the automatic doors leading into the main Lobby.
Main Lobby (Street Level)
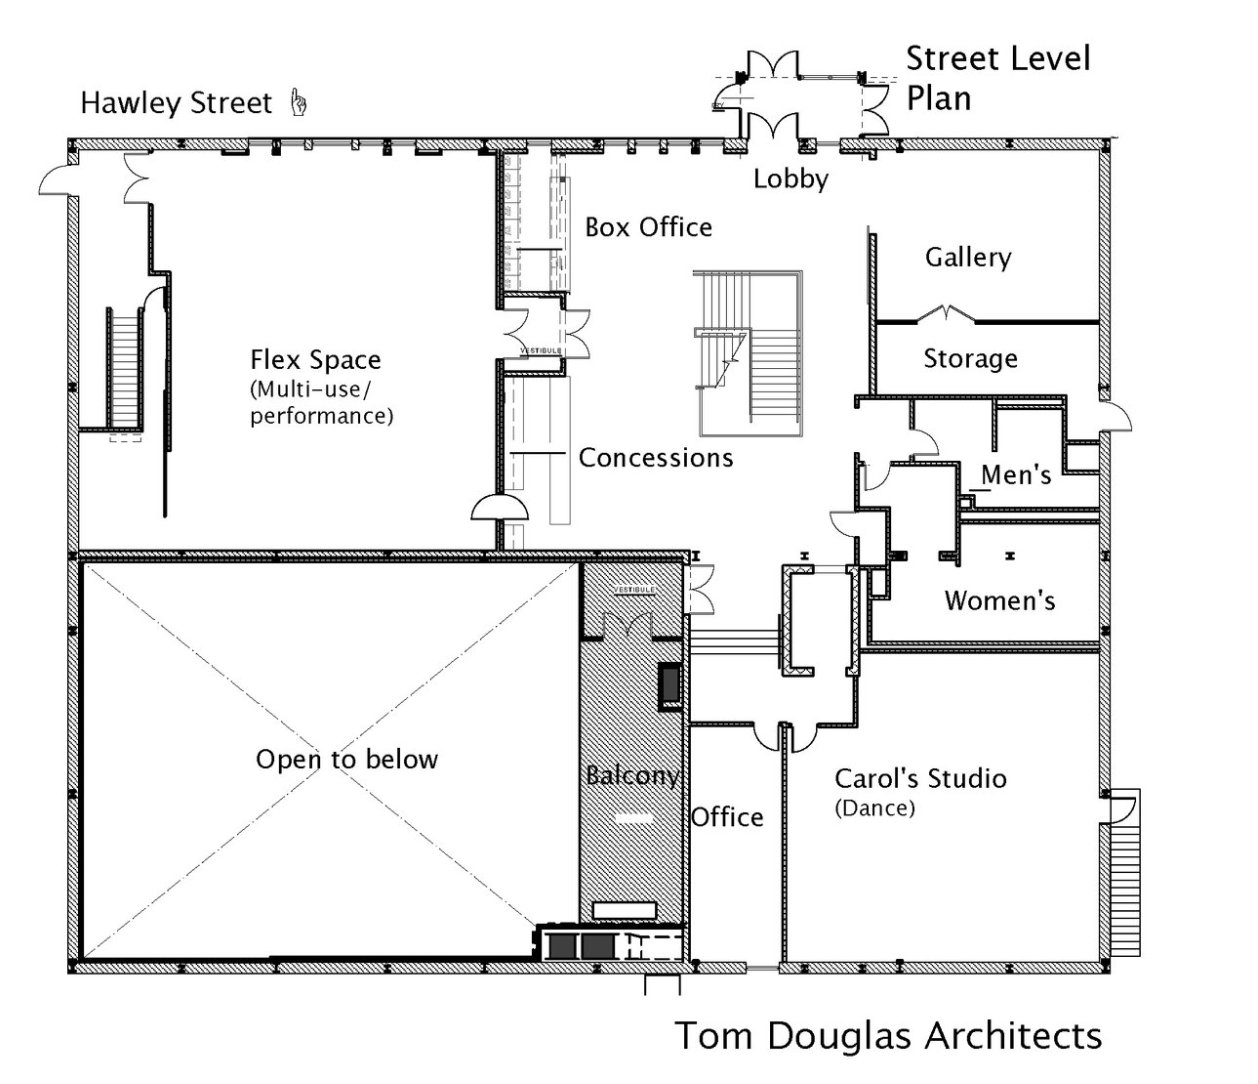
Upon entering:
Box Office: Immediately to your right.
Concessions Stand: Located in the far right corner.
Flex Space: Accessed through a pair of doors labeled Flex between the Box Office and Concessions.
Barn Door Gallery: First room on your left. If the large sliding door is closed, the gallery may not be open at that time.
Restrooms & Water Station: Next opening on the left, featuring:
Two all-gender bathrooms (both with baby changing stations)
Water fountain with bottle refill station
Additional features:
Stairs & Elevator: Located centrally and at the back-left corner of the Lobby, respectively—both provide access to all building levels.
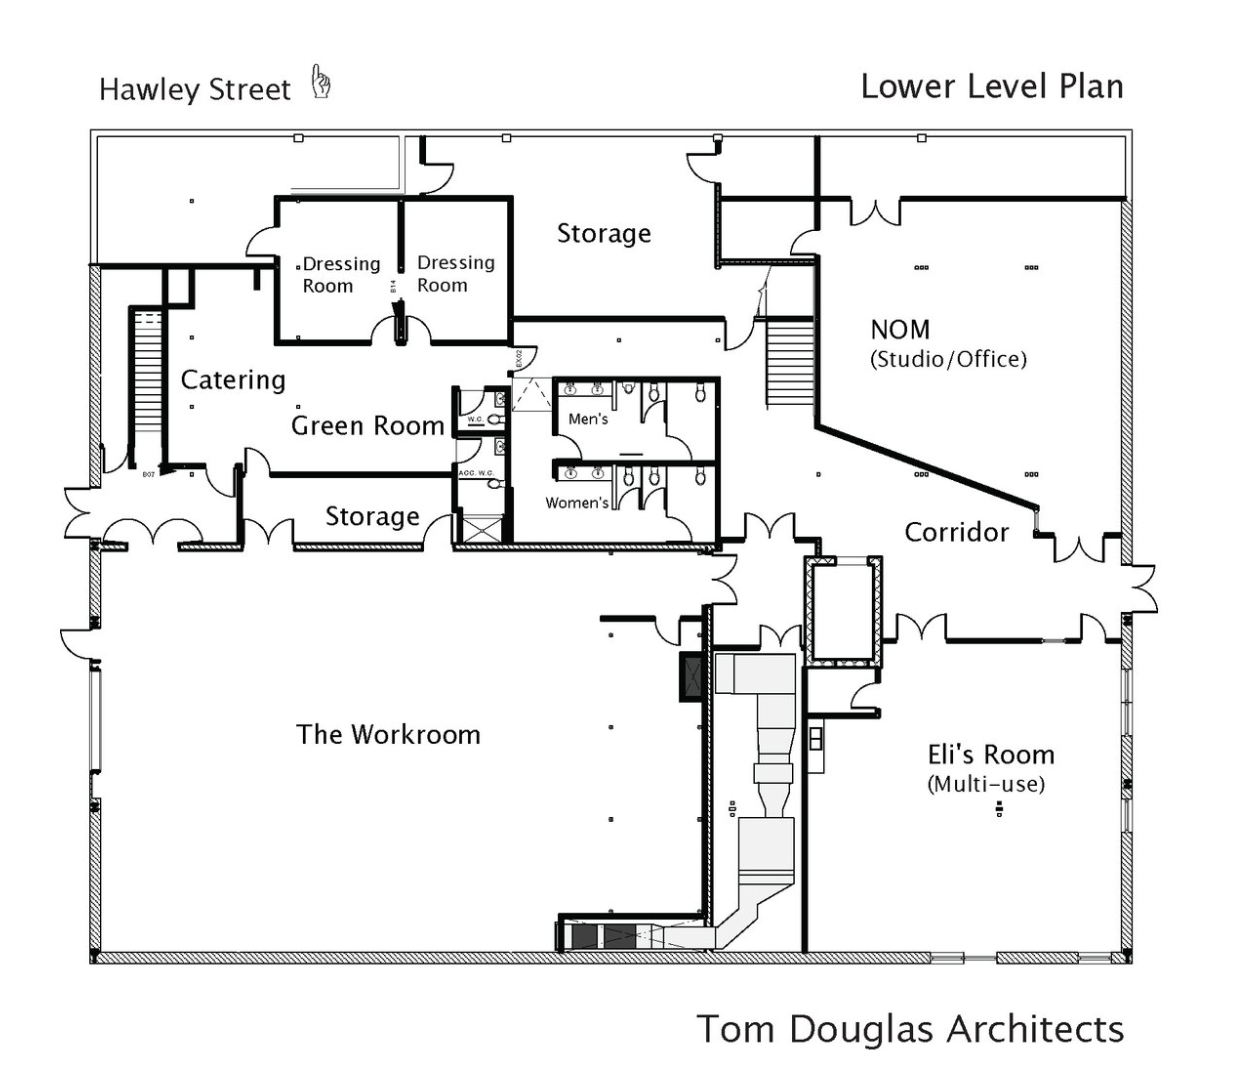
Lower Level
To reach the Lower Level:
Via Elevator: Press button “1” (labeled “Lower Level”).
Via Stairs: Staircase is centrally located in the Lobby.
Lower Level includes:
Eli’s Room: Down the hall, to the right after exiting the elevator or stairs.
The Workroom (A.P.E.): Across from the bottom of the stairs.
Northampton Open Media (NOM): Door on the left side of the hallway.
Courtyard Access: Glass doors at the end of the hallway lead outside. This exit also has a ramp to the parking lot.
Restrooms & Water Refill Station: Located along the hallway; all-gender and equipped with baby changing stations.
Split Level Gallery (Lower Half): Open for viewing or quiet seating in the Lower Level lobby area.
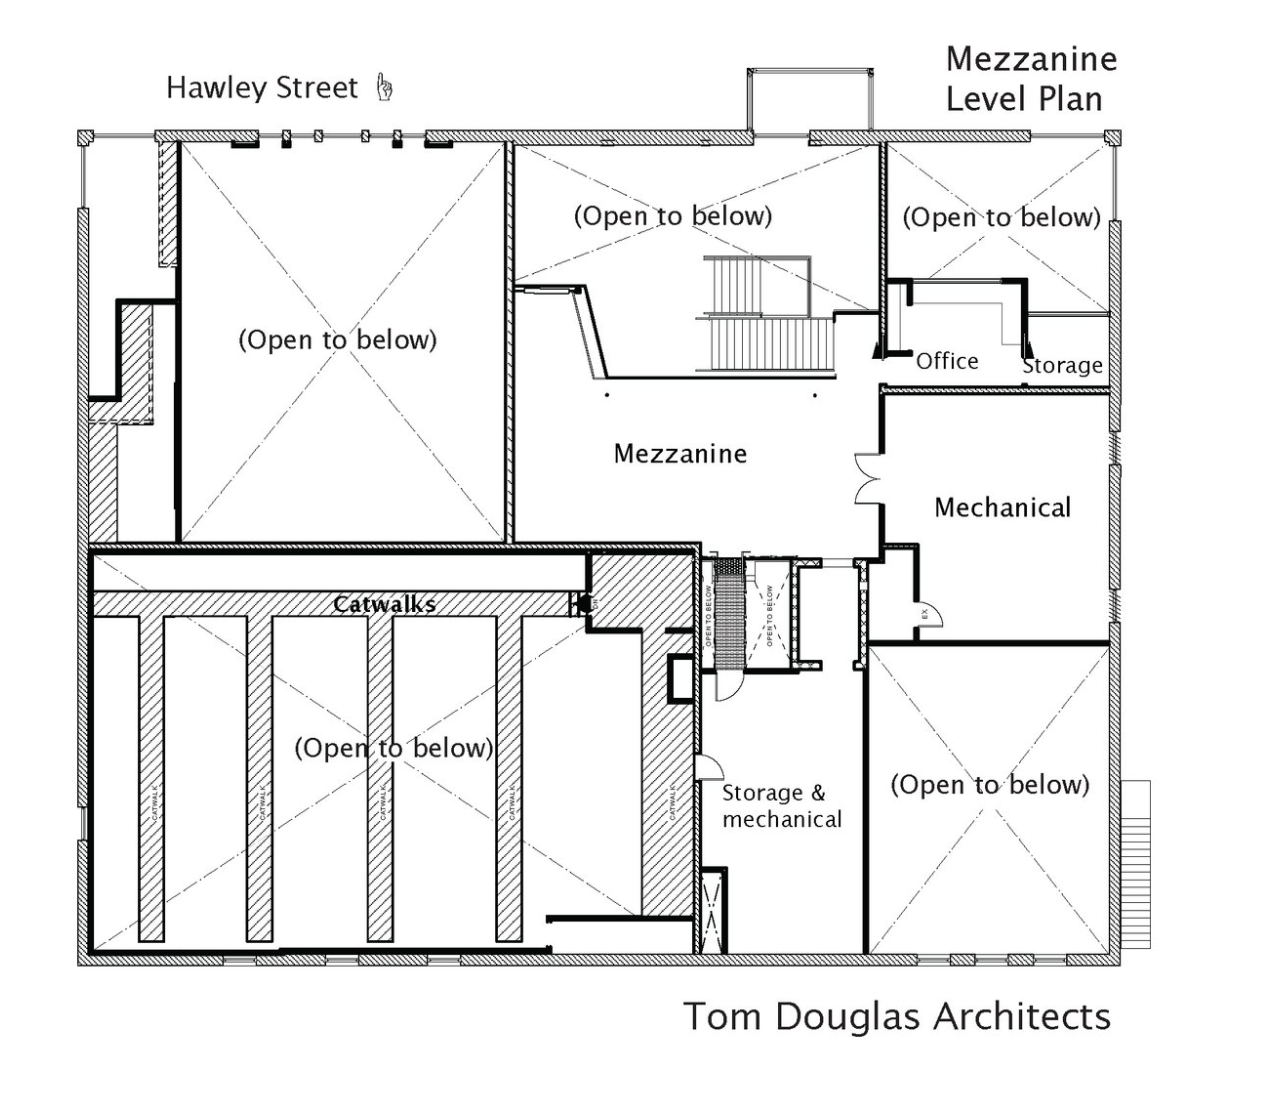
Mezzanine (Fourth Floor)
Accessible via elevator or main staircase.
Features the upper half of the Split Level Gallery and seating areas for quiet reflection or conversation.
NCFA Office